

If you have been asking "how much does an ADU cost in Everett, WA?" and getting national averages, here is the local picture on ADU cost in Everett. Construction costs in Snohomish County run above the national average, so an accurate budget for an accessory dwelling unit starts with the type of unit you are building.
It also helps to understand what those numbers are made of. Every ADU budget splits into two buckets:
On most ADU construction projects in Everett, soft costs run 10 to 20 percent of the total, and skipping them in your early math is the fastest way to end up with a budget that does not hold. A good cost breakdown accounts for both, and it keeps these known expenses separate from the contingency reserve covered further down, which is money set aside for surprises rather than planned line items.
Garage conversion cost sits at the low end, while a detached build runs highest. Here are the ranges most Everett homeowners can plan around:
These are planning ranges, not quotes. Two lots down the same street can price out differently depending on slope, utility access, and how much of the existing structure can be reused. A real number comes from a site visit, not a table.
Backyard cottage cost runs highest per square foot, since a detached unit is built from the ground up, while a conversion reuses what you already have. Most builders sanity-check a budget by the square foot, and it is a useful way to compare your options before design starts. Here is roughly what you can expect across Washington and Snohomish County:
One thing worth knowing: the cost per square foot usually drops as the unit gets bigger. Fixed costs like a kitchen, a bathroom, and utility hookups do not change much whether the unit is 500 or 900 square feet, so those costs spread across more space and the per-foot number comes down.
Here is the part a lot of Everett homeowners have not caught up on yet. Washington's ADU law, HB 1337, passed in 2023, and Everett moved quickly to match it, adopting its own updated ADU code that same year. That changed what you are allowed to build.
For most single-family lots inside Everett's urban growth area, the rules now work like this:
If you looked into an ADU a few years ago and were told your lot did not qualify, it is worth checking again. The rules that blocked a lot of projects have changed, and for many Everett homeowners that opens up a second unit that simply was not on the table before.
What this means in practice is flexibility. You could build a detached backyard studio for rental income now and add an attached unit later, or convert a garage for family and keep the option to build a separate cottage down the road. That said, state law sets the floor, not every detail. Local zoning, setbacks, and building codes still shape what fits on your specific lot, so confirm the specifics with the City of Everett before you commit to a design. A quick feasibility check early on saves you from designing around rules that do not apply to your parcel.
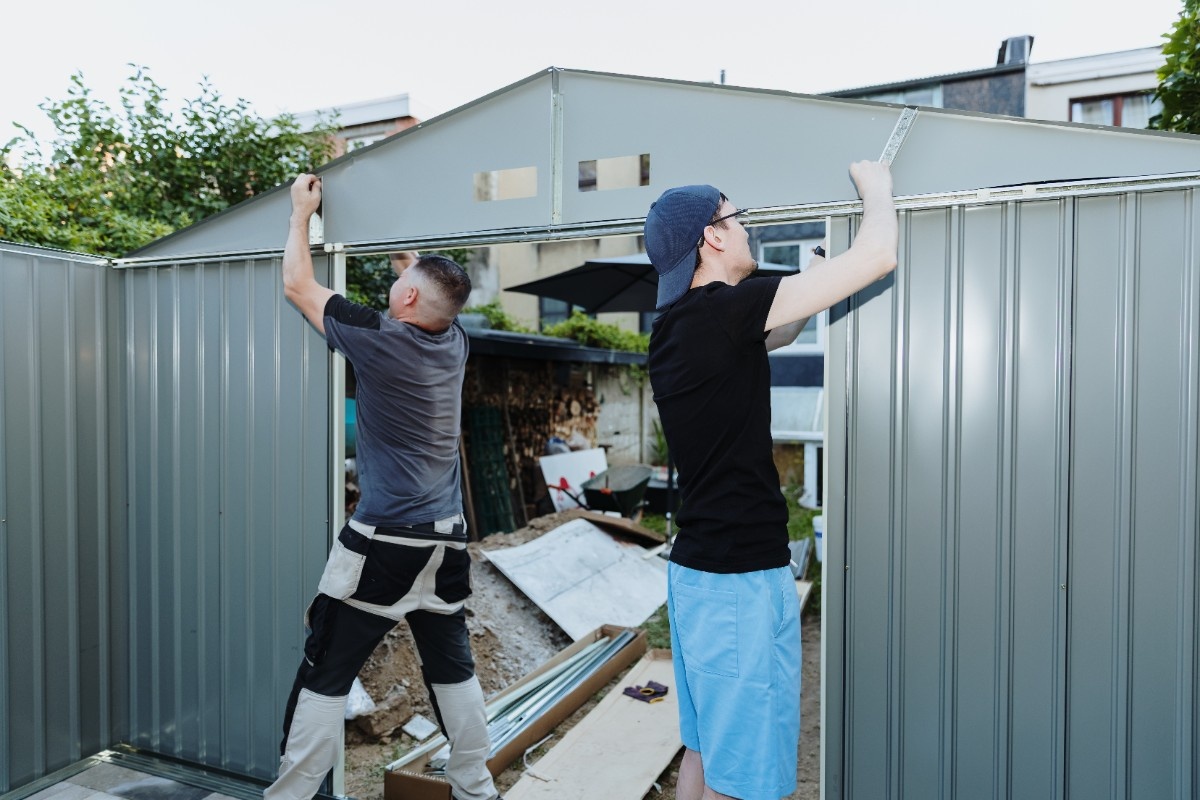
Two projects of the same size can land thousands of dollars apart. These are the factors that move the number, and knowing them ahead of time helps you plan with fewer surprises.
Bigger units cost more in total, but less per square foot. Size is the single biggest lever on your budget, so it is the first thing to nail down.
Slope, setbacks, and utility access all matter, and this is where a lot of unexpected costs hide. A flat lot with sewer and power close by is straightforward. A sloped lot that needs grading, a longer utility trench, or a geotechnical report adds cost before framing even starts. Site work like clearing, drainage, and running utilities to a detached unit can add several thousand dollars on its own, and it is easy to underestimate because none of it shows up in the finished space.
A rental-grade unit built for durability costs less than an owner-occupied space with luxury finishes. This is one of the areas where your choices have the most control over the final price:
If the ADU is a rental, many owners go with the durable, mid-range finishes that hold up between tenants, which is often the more cost-effective call.
Permits, plan review, and structural engineering are real line items. In Everett, plan on roughly $3,000 to $8,000 for permits and engineering, depending on the scope and whether your design needs custom structural work.
If you are converting a garage, the existing slab often needs to be upgraded to support living space, along with insulation and moisture protection. This is common, and it typically adds $4,000 to $12,000 to a conversion.
Washington has one of the more demanding energy codes in the country. ADUs under 1,500 square feet need to hit energy credits that affect insulation, air sealing, and HVAC, and a heat pump is usually the smart choice. This can add roughly $5,000 to $15,000 up front, though it lowers your operating costs over time.
Like any construction project, an ADU build should include a contingency reserve of 10 to 15 percent to cover the things you cannot see coming, from a surprise under the garage slab to a utility line that sits deeper than expected. Setting this aside up front is what keeps an unexpected cost from turning into a budget overrun, and it is one of the simplest ways to keep your total budget on track.
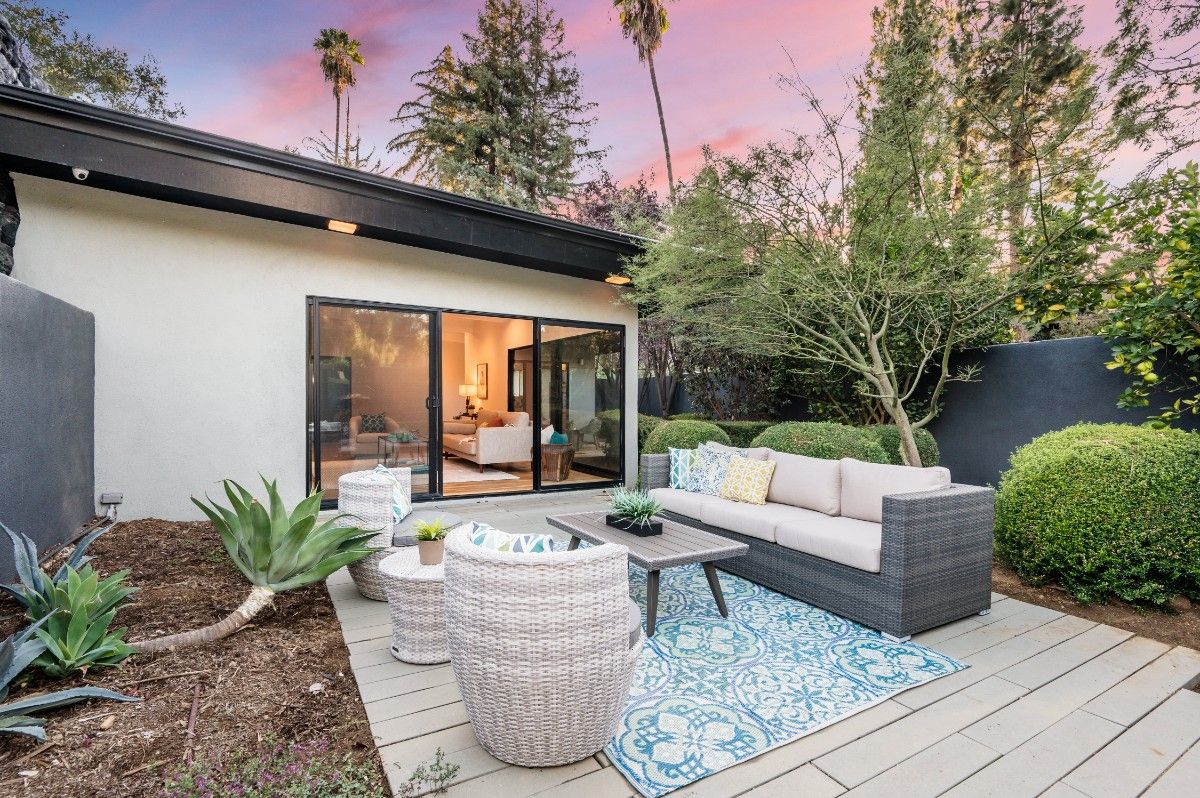
For a lot of homeowners, whether the ADU cost in Everett pencils out comes down to the rental math. A garage conversion around $140,000 that brings in $1,800 to $2,400 a month can pay for itself in about five to seven years, and it adds meaningful equity to your property the whole time.
Not every ADU is about rent, either. Plenty of Everett families build one for reasons that have nothing to do with a monthly check:
A quick note on the numbers: payback estimates like this are simplified and do not account for vacancy, maintenance, or property taxes, which can adjust when you add square footage. Still, as long-term investments go, a well-built ADU is about as solid as home investments get in Everett.
Whether you are converting a garage or building a detached backyard studio, the goal is the same: an ADU that is planned fast, built clean, and finished to feel like part of the home. That means matching the new space to your existing house instead of bolting on something that looks like an afterthought.
CraftHaus Home Remodeling handles the full scope, from the first feasibility check through permits, construction, and the final walkthrough, all under one team. That is what keeps an ADU project from turning into a stack of separate contractors and finger-pointing when something goes sideways. If your plans lean closer to expanding the main house, our home addition work covers that scope too.
The ADU cost in Everett always comes down to your specific lot, so treat the ranges on this page as a starting point, not a quote. Contact CraftHaus for a free estimate and we will walk you through what your property can support and what it will really cost.
In Snohomish County, most accessory dwelling units run between $200 and $500 per square foot, depending on the type. Garage conversions sit at the lower end, while detached units with new foundations and full utility hookups reach the top of that range. The per-square-foot cost tends to drop as the unit gets larger.
Yes, in almost every case. A garage conversion reuses an existing slab, walls, and roof, so you are paying to finish a shell rather than build one from the ground up. A detached ADU needs a new foundation, exterior walls, and its own utility runs, which is why it costs more.
Permit and engineering costs in Everett typically fall between $3,000 and $8,000, depending on the scope of the project and how much structural engineering it needs. Under state law, ADU impact fees are also capped at 50 percent of what the city charges for a single-family home.
For most single-family lots inside Everett's urban growth area, yes. State law now requires cities to allow up to two ADUs per lot, usually one attached and one detached, in addition to your main home. It is worth confirming the details for your specific parcel with the City of Everett before you design.
Generally yes. A permitted ADU adds usable square footage and, if you rent it, a steady income stream, both of which appeal to buyers down the road. Property taxes may adjust when you add the unit, but many homeowners find the added value and rental income more than make up for it.
A garage conversion ADU is almost always the most affordable option, since it uses a structure you already own. A basement conversion can be similarly cost-effective when the space is already there and only needs finishing.
Most ADU builds run about 8 to 14 weeks of construction once permits are approved, though the full timeline including design and permitting is longer.
.avif)
Find the right services for your home project.








.svg)



.png)


.svg)
